
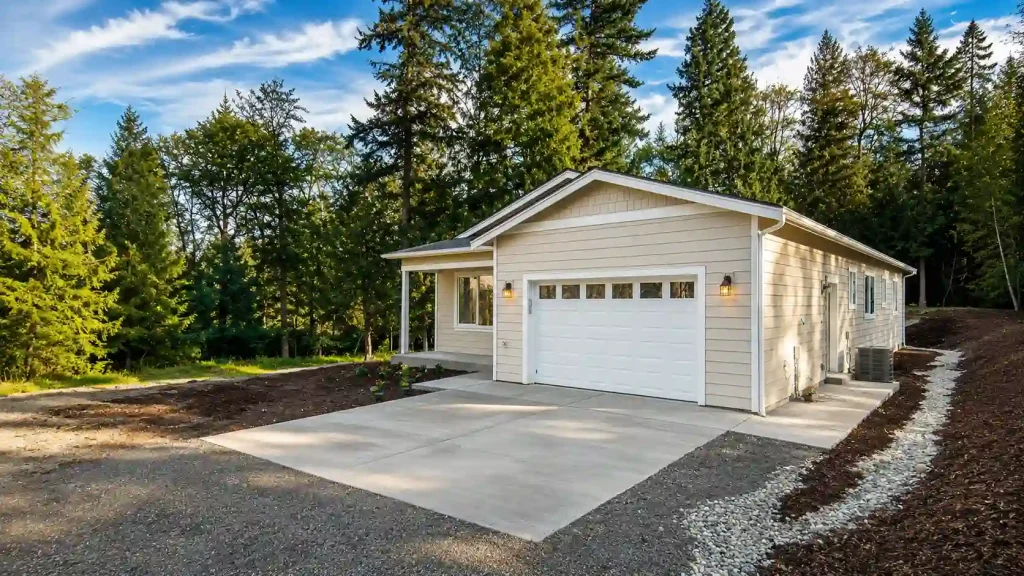
A lot with a view, mature trees, and some real elevation change may feel like an easy build opportunity in Western Washington and Western Oregon. Finding that ideal flat, cleared land in this part of the county tends to come at a premium because it is less common.
What most first-time land buyers do not realize is how much that same lot changes the building process compared to a flat, cleared subdivision parcel. Building on a sloped lot means different foundation choices, more concrete, different site prep, and a different budget conversation than the standard new-construction estimate most people have in their head.
Here is the baseline worth knowing first. According to the National Association of Home Builders, foundations account for 10.5 percent of total construction costs nationally, with site work adding another 7.6 percent, based on NAHB’s 2024 Construction Cost Survey. That figure describes a typical, relatively flat lot. A sloped or heavily wooded Pacific Northwest property pushes both of those categories well past that baseline, since almost everything that happens before framing starts, grading, retaining walls, tree removal, drainage, gets harder and more expensive once the ground itself is not cooperating.
Why Sloped and Wooded Lots Are So Common in the Pacific Northwest
Sloped and wooded lots are not the exception in this region; they are close to the norm. Western Washington and Western Oregon sit in genuinely hilly, heavily forested terrain, which means a meaningful share of the available land for an on-your-lot build comes with some combination of grade change and tree cover rather than a flat, cleared parcel.
That reality shapes the entire regional building industry, not just individual projects, since builders, engineers, and permitting offices across the Pacific Northwest all work from the same assumption: a typical lot is not actually flat. True Built Home has built on this kind of land across both states since 2008, which matters because a builder used to flat suburban lots treats a sloped, wooded property as an exception to work around, while a builder who works this terrain regularly treats it as a normal starting point.
What Slope Actually Changes About Your Foundation
Slope changes what your foundation is actually allowed to be, not just what it costs. A steep enough grade rules out a standard slab foundation. It pushes the design toward a daylight basement, a stepped footing system, or a pier foundation instead, each with its own engineering requirements and price point. Retaining walls often become necessary rather than optional once the grade exceeds a certain threshold, and driveway routing must account for the same elevation change shaping the foundation decision.
None of this is a reason to walk away from a sloped lot. It is a reason to know which foundation type your specific grade actually calls for before a floor plan gets finalized around the wrong assumption. True Built Home’s design team works through this exact foundation decision with every sloped-lot client during the planning stage, not after a plan has already been drawn up around a flat-lot assumption.
What Clearing a Wooded Lot Really Involves
Clearing a wooded lot involves more than cutting down the trees a homeowner can see from the road. Root systems must be removed or accounted for so they don’t compromise a foundation years later, and removing established trees can affect drainage patterns previously managed by the tree cover. A stand of mature trees does real work absorbing rainfall before it ever reaches the ground, and losing that absorption changes how water moves across a site during and after construction.
Erosion control becomes a real consideration on a lot that is both sloped and wooded, since removing vegetation on a grade increases runoff risk during construction if it is not planned for properly. Root systems and runoff risk are exactly the kind of thing the feasibility companies that True Built Home works with are asked to look for before you decide to build, not discovered once clearing has already started.
Why a Feasibility Study Matters More on This Kind of Lot
This is exactly why a feasibility study matters more on a challenging lot than on a flat, cleared one. True Built Home works with some feasibility companies that cover site analysis of topography, soil quality, and drainage, along with zoning and permitting review, environmental assessment, and cost estimation, specifically so a buyer knows what a piece of land actually requires before committing to it.
A feasibility study will not eliminate the extra work a sloped or wooded lot requires, but it replaces guessing with a real picture of what that work involves and what it is likely to cost for you to prep and build on that land.
How Site Conditions Affect Your Budget
Budget conversations around site conditions should trace back to those same NAHB categories rather than a single inflated number. Foundation and site work are the two cost categories a sloped or wooded lot affects most directly, and understanding that a typical lot puts those two categories around 18 percent of total construction cost combined gives you a real baseline to compare your own site-specific estimate against, rather than wondering whether a builder’s number sounds high or low in the abstract.
True Built Home walks clients through that same category-by-category comparison during the estimate process. Hence, building a home on a sloped lot comes with an explanation attached rather than showing up as a single unexplained total.
Customizing a Floor Plan for a Challenging Lot
A stock floor plan rarely fits a challenging lot without changes, and that is where plan customization becomes less about aesthetic preference and more about making the house actually work with the site rather than fighting it for the next several decades. True Built Home’s process for customizing a home plan exists for exactly this reason, adjusting a design’s footprint, orientation, and foundation approach to fit a specific lot’s grade and tree layout rather than forcing the lot to accommodate an unmodified stock plan.
What This Looks Like With True Built Home
True Built Home has been an on-your-lot custom home builder throughout Western Washington and Western Oregon since 2008, building traditional stick-framed homes, with branch offices in Tacoma, Washington and Salem, Oregon.
The company works with some feasibility specialists who can assess the land before a homeowner commits, which matters most on the kind of sloped, wooded properties that make up so much of this region’s available property. That combination of regional experience and upfront site assessment keeps a challenging lot from becoming a budget surprise partway through the build, when changes cost far more to make than they would at the planning stage.
Ready to Talk Through Your Lot?
If you already own, or are considering, a lot with real slope or tree cover, the fastest way to understand what it actually requires is a conversation with a team that builds on this kind of land regularly, not occasionally. Reach out to True Built Home to talk through your specific property before you finalize a plan around assumptions your lot may not support.