
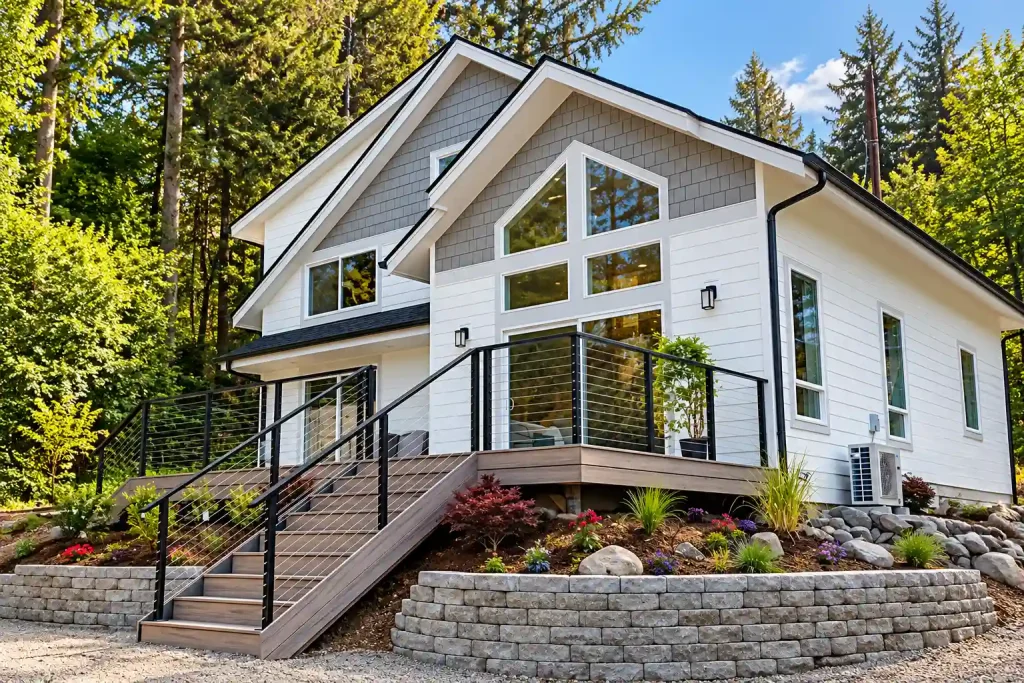
A home office is no longer a nice-to-have squeezed into whatever room is left over. For a growing share of homeowners, it is one of the first things to plan for in a new build, not something figured out after everyone has already moved in.
That shift shows up clearly in the numbers. In 2023, 13.8% of U.S. workers usually worked from home, more than double the 5.7% who did in 2019, according to the U.S. Census Bureau. With more than 22 million people working from home today, designing a real office into a new build has gone from a niche request to a mainstream one worth getting right from the start.
Getting it right starts well before framing, with decisions about where the office goes, what to wire in early, and whether a dedicated room is worth the space it takes from somewhere else.
Why a Home Office Deserves Real Planning, Not an Afterthought
Converting a spare bedroom or a corner of the primary suite into an office once you are already settled in feels like the easy option, and sometimes it is fine for light, occasional use. But anything that involves structural blocking for wall-mounted shelving, a built-in desk, or extra outlets in a specific spot is far cheaper to plan during framing than to add once the drywall is closed up and painted.
A home office designed as one, rather than improvised, also tends to last years, not months. The difference shows up in small things: an outlet in the right spot instead of a cord running across the floor, a door that actually closes for video calls, enough light to work by in the afternoon without a window behind the screen fighting the glare.
It also changes how the rest of the home feels day to day. A guest room pressed into service as an office tends to stay half-furnished for both jobs and do neither one well, while a room planned from the start as a workspace lets every other room in the house go back to being what it was meant to be. It is why our designers treat a home office as its own room on the plans from day one, not a label added to a spare bedroom later.
Where to Put Your Home Office in the Floor Plan
Location matters more for how well an office works than almost any other choice, so weigh a few things before finalizing the plans.
Put the office near the entry or a separate hallway if clients, patients, or coworkers will ever visit, because routing visitors through bedrooms or a kitchen full of breakfast dishes undercuts the professional impression a dedicated space is meant to create.
Keep it away from the laundry room, playroom, or main living area if your work involves calls or focused concentration, since sound travels more than most homeowners expect in an open layout. A wall alone does not guarantee quiet.
Think about natural light the same way you would for a bedroom, not as an afterthought, because a window placed for the view rather than to avoid screen glare can leave you squinting on a video call or fighting shadows on your desk for the life of the house.
Weigh an open-plan nook against a fully defined room before committing, since recent architect surveys show a real shift away from pure open layouts, and a room with a door tends to serve office work far better than a desk tucked into a shared space, even when that space looks appealing on paper. We talk through these placement trade-offs with every homeowner while the floor plan is still open to changes, since moving a wall on paper costs nothing and moving one after framing costs plenty.
What to Wire In While the Walls Are Still Open
Some office features can be added at any point once you have settled in. Others have to be part of the original build plan, or they become a much bigger project later.
Anything that plugs into a regular outlet, like a lamp, printer, or small space heater, can be handled whenever you like. But a dedicated circuit for multiple monitors and equipment, a hardwired network drop, or recessed task lighting needs planning before the walls go up, because running new wiring through a finished wall means opening it back up. We flag those decisions during the design phase, before the framing crew ever shows up, rather than leaving a homeowner to discover the gap the hard way once the office is already in daily use.
Soundproofing deserves the same early attention as wiring. Upgraded wall insulation and a solid-core door cost very little to add while a room is still framed, and they do more to keep a workday quiet than almost anything you could retrofit afterward.
Is a Dedicated Office Worth the Added Cost?
Cost is a fair question, and the honest answer is that a true dedicated office costs more than an empty bedroom with a desk pushed against the wall. The better question is what that cost actually buys.
What’s included in a build’s base price varies widely between builders, and features like extra electrical runs or upgraded insulation for sound control can quietly become expensive add-ons with some builders and a straightforward part of the plan with others. We walk through those cost details while the plans are still being finalized, and our electrical crews can do a walkthrough checklist to plan your installation so the number you see before construction starts is the number that shows up on the final invoice.
Planning the office alongside the rest of the home, instead of bolting it on after the fact, keeps its materials consistent with the rest of the build, not a stripped-down version built to a tighter afterthought budget.
Designing Home Offices Into Washington and Oregon New Builds
Home offices come up in nearly every design conversation we have with homeowners today, and that’s no accident. Since 2008, True Built Home has worked with Washington and Oregon homeowners who want to build on land they already own, and our in-house design team walks through layout, wiring, and lighting decisions with you room by room, rather than handing over a generic plan and hoping the office works out.
A home office is where that approach gets tested the most. We would rather build it right than build it cheap, even if that costs a little more up front than a corner desk and a power strip, because a room that has to work as hard as a home office does every single day deserves more than a bare-minimum plan.
Ready to Build a Home Office That Actually Works for How You Work?
A home office you helped design from the start will almost always serve you better than one improvised around later.
If you are ready to talk through your layout, must-have features, and what a dedicated office could look like in your new build, send us a message, and one of our designers will follow up to start mapping it out.